Custom Homes
Custom Home Building in Oakville: What to Expect from Start to Finish
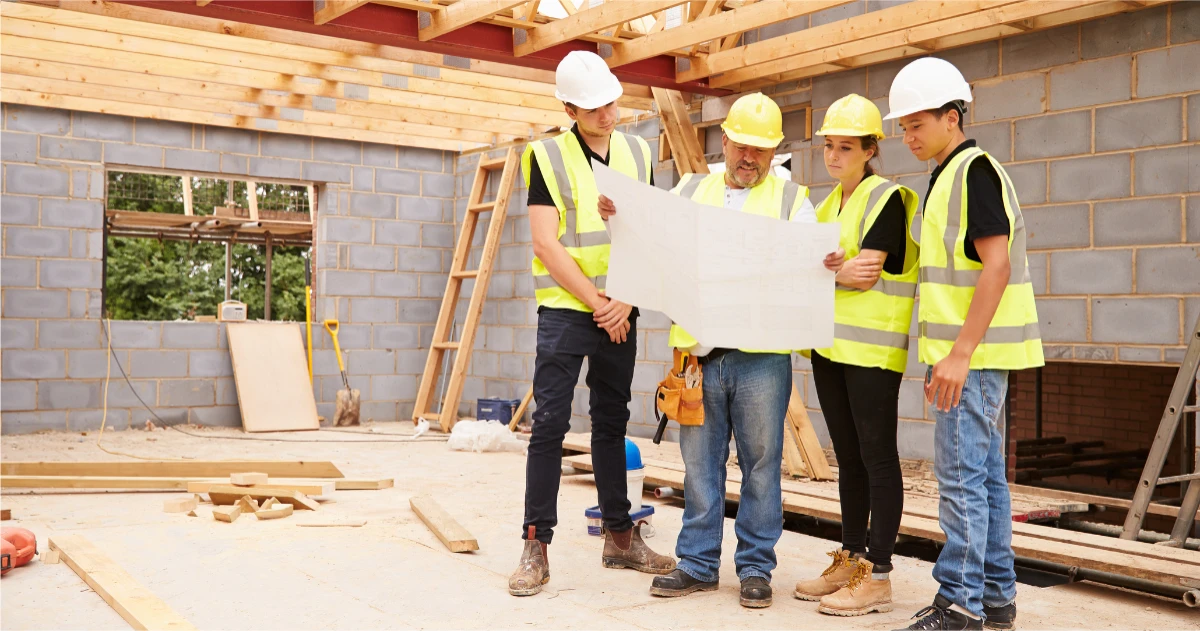
Oakville is one of the most desirable places to live in the Greater Toronto Area (GTA), known for its scenic waterfront, high-quality schools, and peaceful suburban charm. If you’re considering custom homes in Oakville, you’re likely looking for more than just another house; you want a space that reflects your lifestyle, needs, and aesthetic preferences.
At Iron Horse Contractor, we specialize in custom home building, home renovations, and home extensions across Oakville, Burlington, Mississauga, Toronto, Brampton, Hamilton, and Vaughan. This guide will walk you through everything you can expect when building your custom home from start to finish.
Why Choose a Custom Home Over Pre-Built
Many families choose to build custom homes in Oakville instead of purchasing pre-built properties. Here’s why:
| Feature | Pre-Built Home | Custom Home |
|---|---|---|
| Design Flexibility | Limited | Complete control |
| Location Selection | Fixed | Choose your ideal lot |
| Material Choices | Standard builder grade | Select premium or eco options |
| Energy Efficiency | May need retrofitting | Integrate the latest technologies |
| Cost Control | Fixed but rigid | Flexible within your budget |
Custom homes also allow for future-proofing, such as building in smart home systems or accessibility features.
Step-by-Step: The Custom Home Building Process in Oakville
Building a custom home may feel overwhelming at first, but with a trusted general contractor, the process becomes transparent and manageable.
a. Initial Consultation & Budget Planning
Every successful project starts with a thorough conversation. We’ll ask:
- What is your vision for the home?
- How large is your family, and how do you live day-to-day?
- What’s your total budget, and how much flexibility is there?
From there, we can align expectations with feasibility.
b. Lot Selection & Property Considerations
Already have a lot? Great. If not, we help evaluate:
- Zoning laws
- Soil stability
- Utility access
- Future development in the area
Lots in Oakville often come with mature trees and slope considerations, which may impact design and grading.
c. Architectural Design & Permits
We collaborate with architectural designers and engineers to bring your vision to life while complying with local codes. Oakville follows Halton Region’s bylaws and specific permit processes governed by the Town of Oakville Building Department.
Documents required typically include:
- Site Plan
- Floor Plans
- Structural Drawings
- HVAC and Plumbing Layouts
- Energy Efficiency Compliance Reports (as per OBC)
d. Pre-Construction Planning
Before breaking ground, we handle:
- Detailed project schedule
- Cost estimation and contingencies
- Ordering long-lead materials
- Subcontractor scheduling
We also conduct site prep and excavation during this phase.
e. Construction Phase
Our construction process typically involves:
- Foundation & Framing: Concrete pouring, framing, roofing
- Rough-ins: Electrical, plumbing, and HVAC installations
- Insulation & Drywall
- Interior Finishing: Floors, cabinetry, lighting, fixtures
- Exterior Work: Driveways, decks, landscaping
We conduct inspections throughout to meet Ontario Building Code (OBC) standards.
f. Final Walkthrough & Handover
Once complete, we invite you for a final walkthrough to address:
- Finishing touchups
- Appliance check
- Warranty handover
- Home maintenance guidance
How Long Does Custom Home Building Take?
| Phase | Time Estimate |
|---|---|
| Design & Permits | 2–4 months |
| Pre-Construction | 1 month |
| Construction | 8–12 months (avg) |
| Total Estimated Time | 12–18 months |
Weather delays, permit issues, or material shortages (as seen post-COVID) can impact timing.
Budget Breakdown: What to Expect
Here’s a high-level estimate for a custom home in Oakville at 2,500–3,500 sq. ft..:
| Item | Estimated Cost (CAD) |
|---|---|
| Lot Purchase | $800,000 – $1.5M |
| Design & Permits | $25,000 – $75,000 |
| Construction (build) | $250–$400/sq ft. |
| Landscaping & Driveway | $20,000 – $60,000 |
| Contingency (10–15%) | Varies |
We tailor budgets to your desired finishes, materials, and design complexity. If you’re renovating or adding to an existing structure, home extensions in Vaughan or Oakville may offer a lower-cost option with similar customization.
Local Considerations: Oakville Building Codes & Zoning
When building in Oakville, you must comply with:
- Zoning By-law 2014-014 for residential setbacks and lot coverage
- Ontario Building Code (OBC) for energy efficiency and safety
- Tree protection bylaws (especially in mature neighborhoods)
Pro tip
Always confirm if a minor variance is required before submitting plans.
Working with Iron Horse Contractor: Why Local Matters
Choosing a local contractor like Iron Horse Contractor has distinct advantages:
- Familiarity with Oakville and GTA bylaws
- Long-standing relationships with local suppliers and inspectors
- Understanding of climate-related construction challenges
- Easy access for site visits and communication
Whether it’s a home renovation in Mississauga, a kitchen renovation in Toronto, or a custom home in Oakville, we bring regional knowledge and experience to the table.
Frequently Asked Questions
Spring and early summer are ideal due to favorable weather conditions for excavation and foundation work.
Generally not recommended for custom home projects. For major renovations or extensions, we can work in phases to minimize disruption.
Common options include:
- Construction mortgages
- Home equity loans
- Bridge financing
Consult a mortgage advisor early in your planning phase.
We offer warranty coverage by Tarion Warranty Corporation, which protects Ontario homeowners with:
- 1-year for materials/labor
- 2 years for mechanical systems
- 7 years for structural
Building a Home That’s Truly Yours
At Iron Horse Contractor, we believe custom home building is more than construction; it’s collaboration. Our team guides you from concept to completion with integrity, transparency, and craftsmanship.
Whether you’re planning a custom home in Toronto, a home renovation in Mississauga, or a kitchen renovation in Oakville, our expert builders are ready to help.
Ready to Build Your Dream Home?
Let’s bring your vision to life. Contact Iron Horse Contractor today for a consultation or explore recent projects on our website:
https://hboxrx264w.wpdns.site
Or visit the blog for more insights and location-specific services:
https://hboxrx264w.wpdns.site/blog