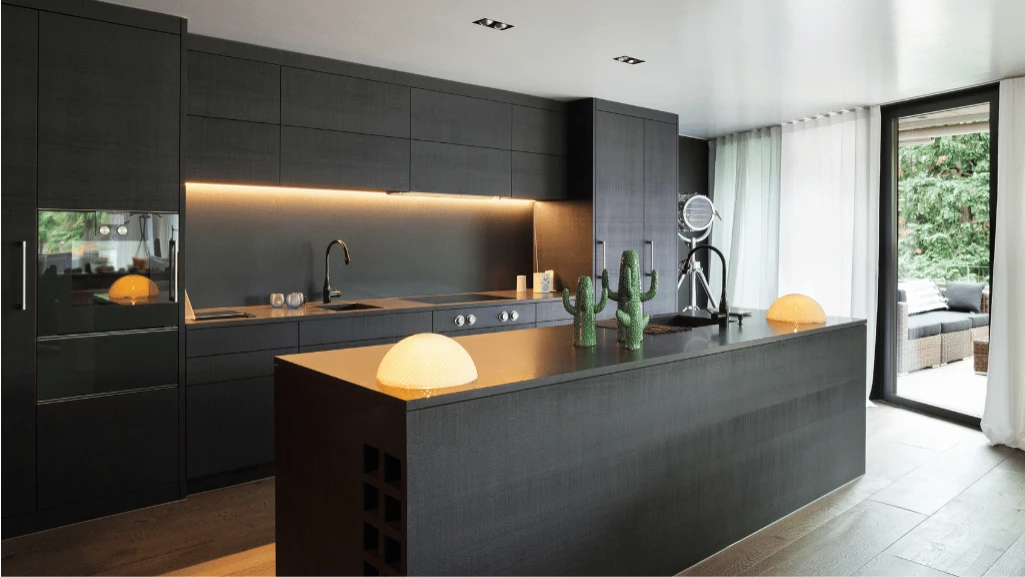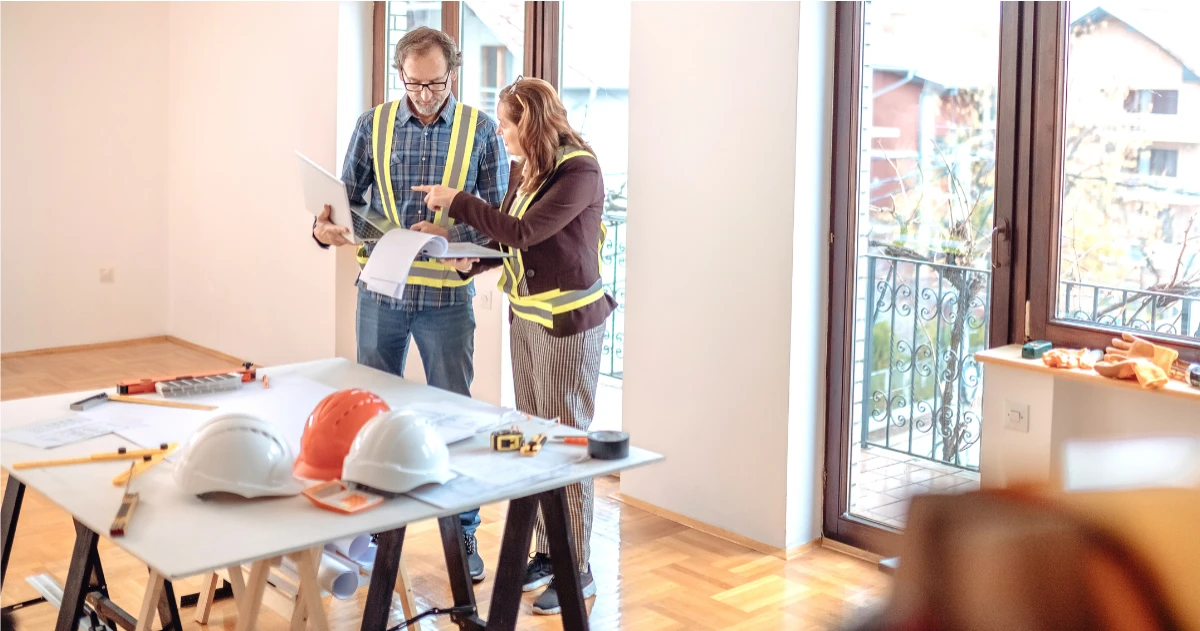
At Ironhorse Contractors, we believe that "Where Vision Meets Craftsmanship" is more than a motto. Every commercial project deserves thoughtful planning, transparent communication, and premium execution from concept through completion. As an experienced provider of Commercial Interior Fit-Out Toronto and Commercial Design-Build Contractors GTA services, we help businesses create functional spaces that support long-term growth.
This guide explains where to begin when planning a commercial office fit-out in the Greater Toronto Area and what to consider before construction starts.
Why Planning Matters Before Construction Begins
Many office renovation challenges happen long before the first wall is built.
Without proper planning, businesses often encounter:
- Unexpected permit delays
- Budget increases due to design changes
- Scheduling conflicts
- Poor workflow layouts
- Building compliance issues
- Delayed occupancy
A structured planning process reduces these risks while helping ensure your investment delivers long-term value.
According to research published by the Project Management Institute (PMI), organisations with mature project planning practices complete significantly more projects successfully while reducing costly delays and scope changes. Proper planning directly improves project outcomes.
Step 1: Define Your Business Goals
Before discussing finishes or layouts, identify what your business actually needs.
Consider questions such as:
- Are you growing your workforce?
- Will employees work full-time in the office or follow a hybrid schedule?
- Do clients regularly visit your office?
- Do you require private offices or collaborative workspaces?
- Will specialised equipment need dedicated areas?
- Do you expect future expansion?
The answers influence everything from floor plans to mechanical systems.
For example:
| Business Goal | Fit-Out Consideration |
|---|---|
| Hybrid workforce | Flexible workstations and shared desks |
| Client-facing business | Professional reception and meeting rooms |
| Collaborative teams | Open workspaces with breakout areas |
| Confidential work | Private offices and acoustic solutions |
| Growing company | Scalable layouts with future flexibility |
Planning around business objectives prevents costly redesigns later.
Step 2: Evaluate the Existing Space
Every commercial property has limitations and opportunities.
A professional assessment should examine:
- Structural conditions
- HVAC capacity
- Electrical systems
- Plumbing infrastructure
- Fire safety systems
- Accessibility requirements
- Natural lighting
- Ceiling heights
- Existing finishes
Older buildings in Downtown Toronto may require additional upgrades compared to newer commercial developments in Vaughan or Oakville.
Understanding these factors early allows realistic budgeting and scheduling.
Step 3: Understand Commercial Building Requirements
Commercial construction in Ontario involves more than interior design.
Your project may require compliance with:
- Ontario Building Code
- Ontario Fire Code
- Accessibility for Ontarians with Disabilities Act (AODA)
- Municipal zoning requirements
- Landlord lease requirements
- Building management standards
Depending on the project scope, commercial building permits may also be necessary.
Working with experienced Commercial Contractors Toronto helps ensure these requirements are addressed before construction begins.
Research from the National Research Council Canada highlights that early integration of code compliance into the design significantly reduces construction delays and costly revisions later in the project lifecycle.
Step 4: Develop a Functional Office Layout
An attractive office is important, but functionality comes first.
Consider how employees actually use the space.
Areas commonly included in modern office fit-outs include:
- Reception areas
- Private offices
- Open workstations
- Meeting rooms
- Conference spaces
- Collaboration zones
- Quiet focus rooms
- Kitchenettes
- Staff lounges
- Storage areas
- Server rooms
The goal is to improve movement throughout the workplace while supporting productivity.
Modern workplace research from Harvard Business Review suggests that office environments balancing collaborative areas with spaces for focused work improve employee satisfaction and overall workplace effectiveness.
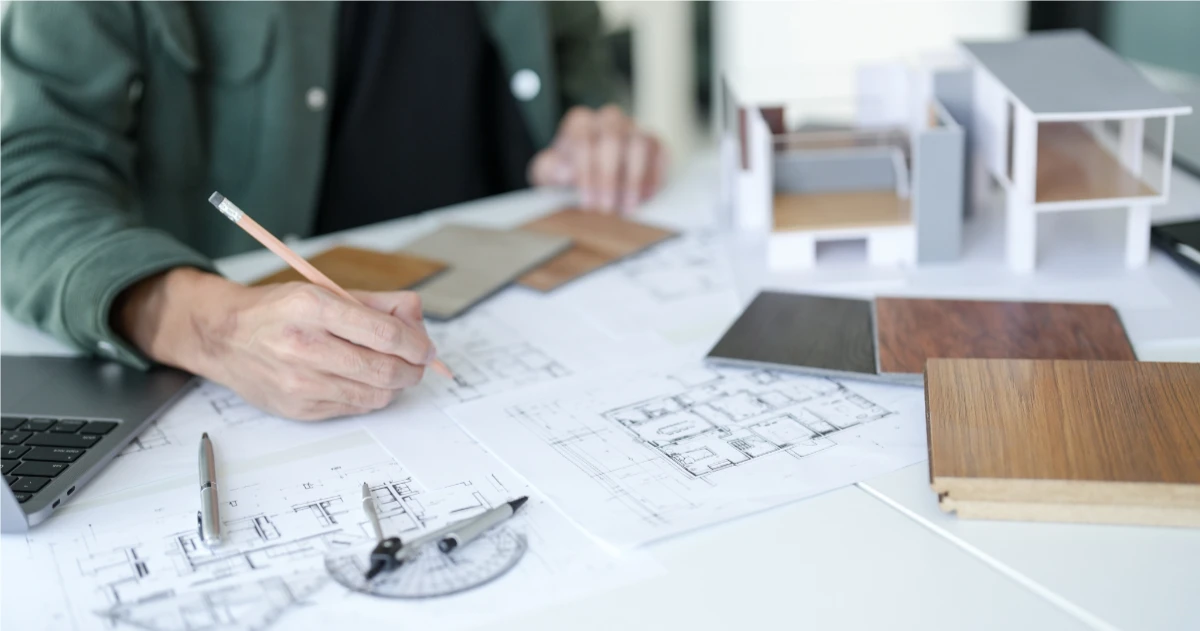
Ready to Plan Your Office the Right Way?
Whether you're renovating an existing office or preparing a new commercial space, working with an experienced Commercial Design-Build Contractor GTA helps minimise surprises throughout the process.
Contact Ironhorse Contractors to discuss your commercial office fit-out and receive professional guidance tailored to your business goals.
Step 5: Build a Realistic Project Timeline
Office renovations often involve multiple phases occurring simultaneously.
Typical stages include:
- Initial consultation
- Site evaluation
- Design development
- Budget approval
- Permit applications
- Material procurement
- Construction
- Final inspections
- Occupancy
Material lead times, permit approvals, and landlord approvals can all affect scheduling.
Planning early helps businesses minimise operational disruption.
Step 6: Choose Quality Materials That Support Long-Term Performance
Commercial interiors experience heavy daily use.
Rather than focusing on short-term savings, consider materials that offer:
- Durability
- Easy maintenance
- Professional appearance
- Improved indoor air quality
- Sustainability
- Long service life
These investments often reduce future maintenance costs while creating a better experience for employees and visitors.
The Canada Green Building Council notes that high-performing commercial buildings often contribute to improved occupant comfort, operational efficiency, and long-term building value through thoughtful material selection and sustainable design strategies.
Step 7: Coordinate Technology and Building Systems
Today's offices rely heavily on integrated technology.
Planning should include:
- Network infrastructure
- Wi-Fi coverage
- Audio-visual systems
- Security systems
- Access control
- Lighting controls
- Energy-efficient HVAC
- Video conferencing spaces
Coordinating these systems during construction is typically more efficient than adding them afterwards.
Step 8: Work With an Experienced Commercial Contractor
A commercial office fit-out requires coordination between numerous professionals, including:
- Designers
- Engineers
- Architects
- Building inspectors
- Trades
- Property managers
- Suppliers
Choosing an experienced Commercial General Contractor in Toronto simplifies communication while maintaining quality throughout the project.
A design-build approach also allows planning, budgeting, scheduling, and construction to remain aligned under one experienced team.
Why Businesses Across the GTA Choose Ironhorse Contractors
Businesses throughout:
- Toronto
- Mississauga
- Oakville
- Vaughan
- Richmond Hill
- Markham
Need commercial spaces that reflect professionalism while supporting future growth.
Ironhorse Contractors delivers premium commercial construction with an emphasis on:
- Transparent communication
- Careful project management
- Skilled craftsmanship
- Reliable scheduling
- High-quality finishes
- Long-term value
Every project is approached with the same commitment to excellence that defines our philosophy: Where Vision Meets Craftsmanship.

Start Your Commercial Office Fit-Out with Confidence
A successful office fit-out begins long before construction starts. By defining business goals, evaluating your space, understanding Ontario regulations, planning efficient layouts, and partnering with experienced professionals, you can create a workplace that supports productivity, reflects your brand, and serves your business for years to come.
If you're planning a Commercial Interior Fit-Out in Toronto, office renovation in Mississauga, commercial project in Vaughan, or workplace transformation anywhere in the Greater Toronto Area, Ironhorse Contractors is ready to help.
Contact our team through the online contact form to discuss your project and discover how Where Vision Meets Craftsmanship can bring your vision to life.