At Iron Horse Contractor, we’ve seen firsthand how wellness-centric design is shaping our high-end residential projects across Toronto and the GTA. This blog breaks down what’s driving the trend, what elements define a wellness-focused luxury home, and how we collaborate with interior designers and architects to bring these sophisticated visions to life.
What Is Wellness-Centric Design?
Wellness-centric design goes beyond the visual. It’s an intentional approach to architecture, layout, material selection, lighting, air quality, acoustics, and technology that fosters a healthier way of living. It recognises that a home isn’t just where you live, it’s a place that can either enhance or hinder your wellbeing.
For high-net-worth homeowners in areas like Lorne Park and Kleinburg, the priority is no longer just open-concept living or imported stone countertops; it’s about how the entire environment makes them feel.
“Wellness architecture aims to eliminate environmental stressors and support healthy habits,” explains the Global Wellness Institute, which tracks trends in wellness real estate. Their 2023 report notes that wellness real estate has grown into a $275 billion industry globally.
Why This Matters Now: A Shift in High-End Client Priorities
Over the last five years, especially post-pandemic, we’ve seen a profound shift in client conversations. Luxury homeowners are now asking:
- “Can this space help reduce my stress?”
- “Is there a way to integrate biophilic design without compromising on style?”
- “Can we create a steam room next to the ensuite?”
- “What air purification system is best for my family?”
This is a marked change from the past, where square footage, curb appeal, and resale value topped the list. Now, peace of mind, rejuvenation, and personal health are just as critical.
Here’s what’s fuelling the shift:
| Factor | Impact on Luxury Design |
|---|---|
| Remote work | More time spent at home has driven demand for wellness-focused upgrades such as home gyms, meditation spaces, and spa bathrooms. |
| Health awareness | Clients are more conscious of air, light, sound, and materials. They want low-VOC finishes, advanced HVAC, and circadian lighting. |
| Ageing in place | For clients 50+, wellness design supports long-term comfort with features like heated flooring, ergonomic cabinetry, and barrier-free showers. |
| Lifestyle optimisation | The ultra-wealthy increasingly view their homes as performance tools, ways to optimise sleep, energy, and mood. |
7 Key Elements of Wellness-Focused Luxury Homes
1. Natural Light and Circadian Rhythm Lighting
Maximising daylight isn’t just a design preference; it’s rooted in science. Studies published in The Journal of Clinical Sleep Medicine show that exposure to natural light helps regulate the body’s circadian rhythm, improving sleep and overall mood.
At Iron Horse Contractor, we often work with architects to reposition walls or expand window openings in homes in The Bridle Path or Port Credit to increase light penetration. We also install tunable innovative lighting systems that shift colour temperature throughout the day.
2. Smart Air and Water Filtration
Luxury homeowners are demanding high-performance HVAC systems with hospital-grade HEPA filtration and humidity control. In a Forest Hill renovation, we integrated a whole-home air purification system that includes:
- VOC filtration
- UV germicidal lights
- Humidifier/dehumidifier zones
- Real-time air quality monitoring via smart sensors
For water, we integrate under-counter filtration, whole-home softening systems, and, when required, reverse osmosis for drinking taps.
3. Soundscaping and Acoustic Comfort
Noise is a stressor, even in quiet neighbourhoods like Eastlake or Yorkville. We incorporate:
- Sound-dampening drywall
- Acoustic insulation in interior walls
- Floating floors to reduce vibration
- Integrated sound masking systems in home offices and spas
4. Biophilic Design
Biophilic design connects people to nature through materials, textures, and patterns. This can be achieved through:
- Natural stone feature walls (like quartzite or travertine)
- Indoor greenery with built-in planters
- Live-edge wood cabinetry
- Floor-to-ceiling glazing facing private gardens or courtyards
We recently completed a Rosedale kitchen remodel featuring a skylight atrium and a live-moss wall behind open shelving, creating an elegant, serene, and unique space.
5. Spa-Like Bathrooms and Recovery Spaces
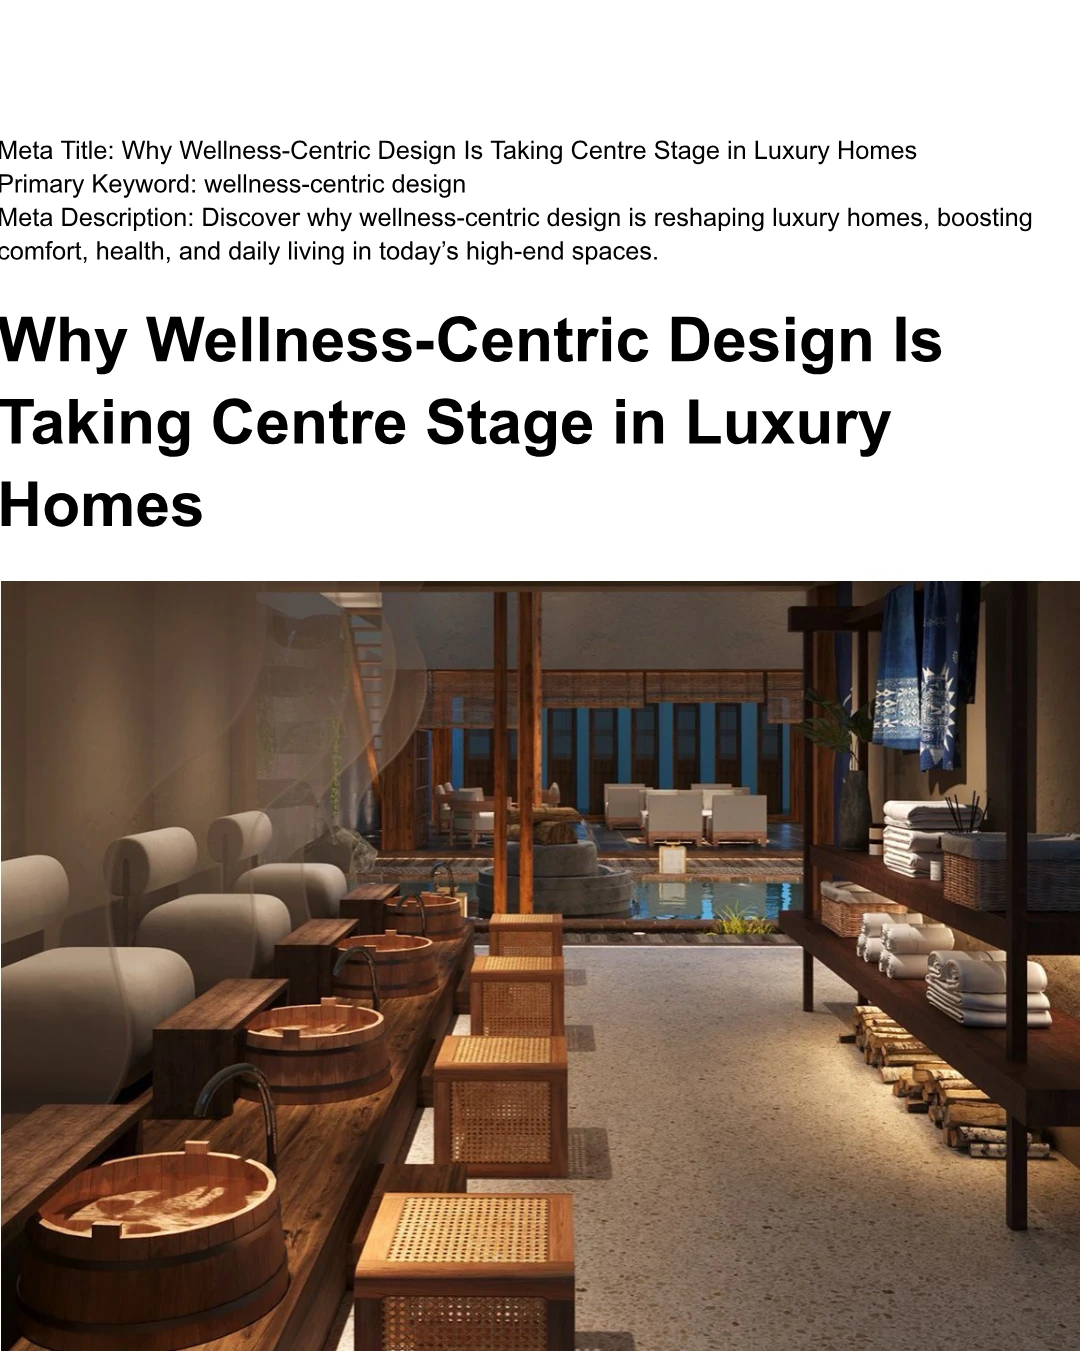
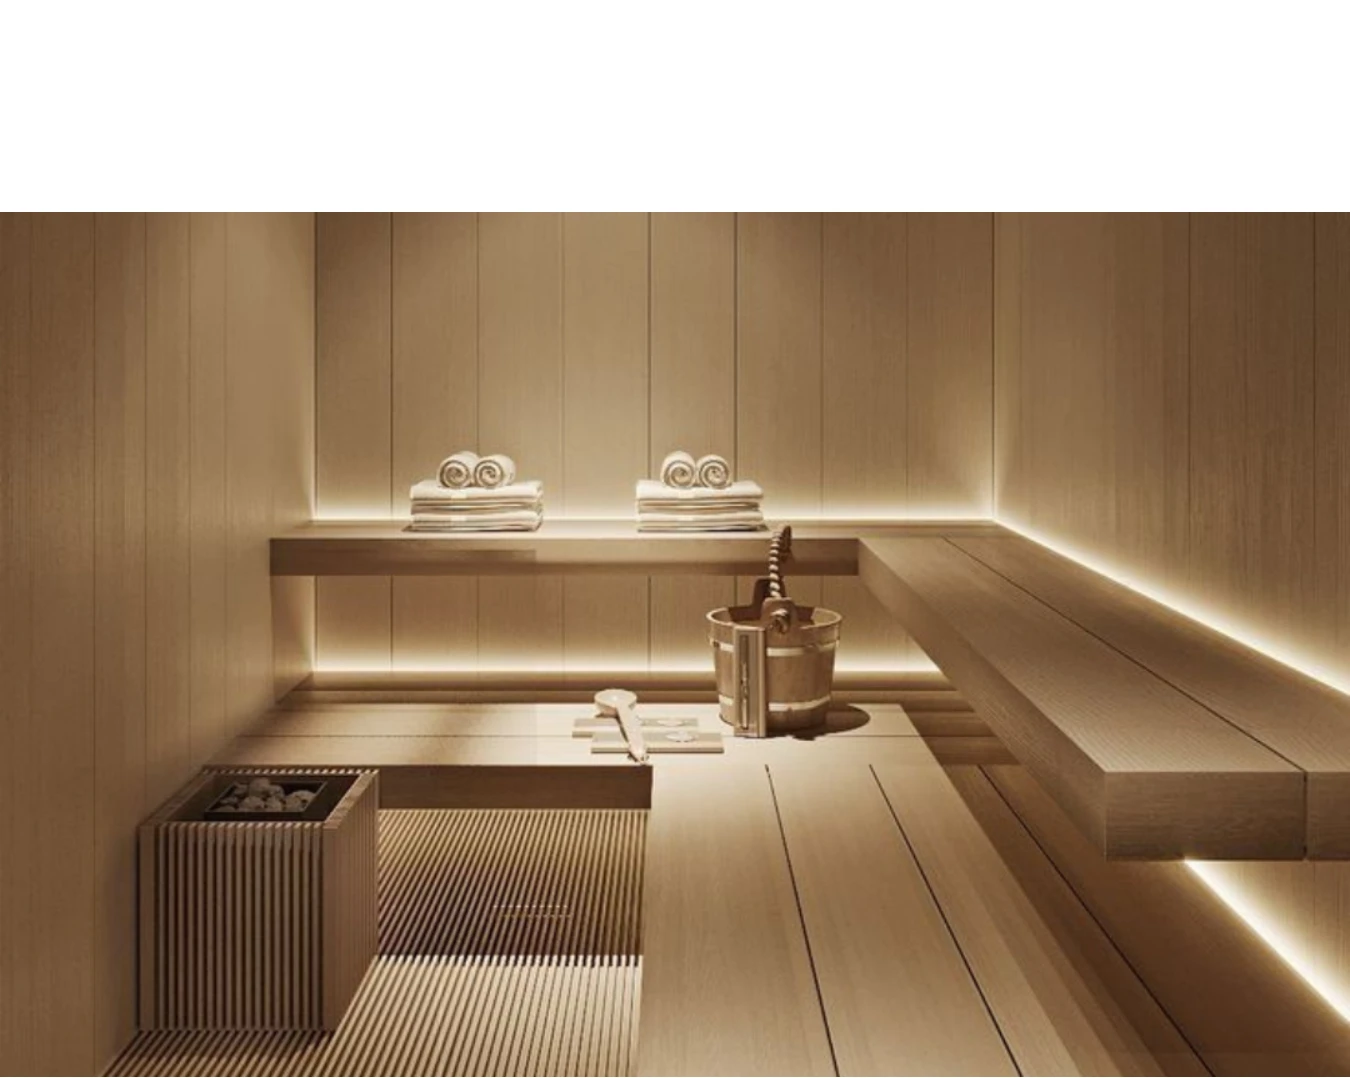
From chromotherapy showers to integrated sauna-steam combos, the ensuite is now a wellness sanctuary. Heated floors, custom vanities with antimicrobial quartz, and even aroma-diffuser systems are becoming standard.
We’ve built infrared saunas, hydrotherapy tubs, and even float tanks in our high-end residential projects.
6. Fitness and Movement Zones
A home gym isn’t just a treadmill in the basement anymore. We build custom fitness rooms with:
- Rubberised flooring
- Wall-mounted digital trainers (e.g., Tonal, Mirror)
- Built-in shelving for wellness equipment
- Integrated AV systems for guided sessions
In one Kleinburg home, we installed a yoga and meditation room overlooking a landscaped zen garden.
7. Tech for Wellness (Smart Home Integration)
With Iron Horse’s certification in electrical and smart home installations, we integrate wellness into the technology backbone:
- Automated lighting and blinds based on the time of day
- Innovative climate zones for optimal temperature control
- Soundscapes triggered by occupancy
- Smart showers with preset water temperature and pressure
The Designer-Centric Advantage: Why Collaboration Matters
Wellness-centric design is rarely improvised. It demands collaboration between builder, architect, and interior designer, especially when projects involve complex HVAC retrofits, smart integrations, and millwork customisation.
Iron Horse’s “white-glove” process is built for this level of detail. Here’s how we work with design professionals:
Pre-Construction Reviews
We evaluate designer concepts for feasibility, and propose enhancements that preserve design intent while optimising for health-focused systems.
Material Vetting
We help source low-VOC finishes, FSC-certified woods, and antimicrobial surfaces that meet luxury aesthetic standards.
Custom Millwork
Our team designs and fabricates high-end millwork in-house, allowing for complete control over material quality and installation precision.
On-Site Execution
Our site supervisors maintain clean, quiet, respectful job sites, with frequent design check-ins to ensure fidelity to the vision.
In one Old Oakville renovation, we worked closely with an international design firm to install a retractable glass wall, integrating it with a climate-controlled wine cellar and wellness spa wing, on time, on spec, and with zero deviation from the renderings.
What to Expect When Building a Wellness-Focused Luxury Home
Here’s a high-level overview of what a typical Iron Horse wellness renovation looks like:
| Phase | Key Milestones |
|---|---|
| Design & Planning | Collaborative workshops with the designer, the architect, and our construction team. Finalise floor plans, wellness features, and HVAC schematics. |
| Pre-Construction | Permit acquisition, structural assessments, trades alignment, and smart system specification. |
| Demolition & Structural Work | Clean job sites while adhering to environmental containment protocols. |
| Systems Integration | Smart HVAC, air/water purification, electrical, and lighting runs. |
| Finish & Millwork | Custom cabinetry, biophilic elements, natural materials, soundproofing. |
| Final Walkthrough & Commissioning | System training, maintenance guides, designer handover, and photography. |
Neighbourhood Spotlight: Where We See the Most Demand
Wellness-centric design is in high demand in the following neighbourhoods:
Rosedale
Renovations that preserve historic charm while integrating modern wellness features.
Forest Hill
Large-scale remodels where ensuite spas and custom gyms are common.
The Bridle Path
Full custom builds with holistic wellness wings (infrared saunas, cold plunge, meditation rooms).
Yorkville
High-rise penthouses with wellness-forward kitchens and air filtration retrofits.
Eastlake & Old Oakville
Lakefront homes prioritise natural materials, expansive light, and quiet spaces.
The Future: Sustainability + Wellness
Looking ahead, wellness design will evolve to include sustainability benchmarks. This includes:
- Passive house principles
- Geothermal heating and cooling
- Energy-efficient ventilation
- Carbon-neutral material sourcing
These aren’t just “green trends”; they reinforce the comfort, air quality, and longevity that wellness-minded clients demand.
Ready to Build a Wellness-Centric Home?
Elevate Wellness, Without Compromise
At Iron Horse Contractor, we understand that today’s luxury homeowner doesn’t just want beauty; they want health, peace, and intention in every detail. Whether you’re building your dream home in Forest Hill or renovating a lakefront property in Port Credit, our team is ready to bring wellness and luxury together with expert craftsmanship and seamless collaboration.
Let’s build your vision, beautifully, intelligently, and with care. Start your transformation today at https://www.ironhorsecontractor.com.